RISE BRICKELL CITY CENTER 4001
#MLS: A12028692
$ 5 500 000
Szczegóły i udogodnienia
Data oferty06/01/2026
MiastoMiami, FL 33130
Adres88 SW 7th St, #4001
Powierznia278 m²
Podatek/rok$ 47 400
Czynsz/HOA$5090/Monthly
Rok budowy2016
Sypialnie4
Łazienki3 / 1
Garaż
(2)
Basen Nad wodą Opis nieruchomości
88 SW 7th St # 4001, Miami FL 33130
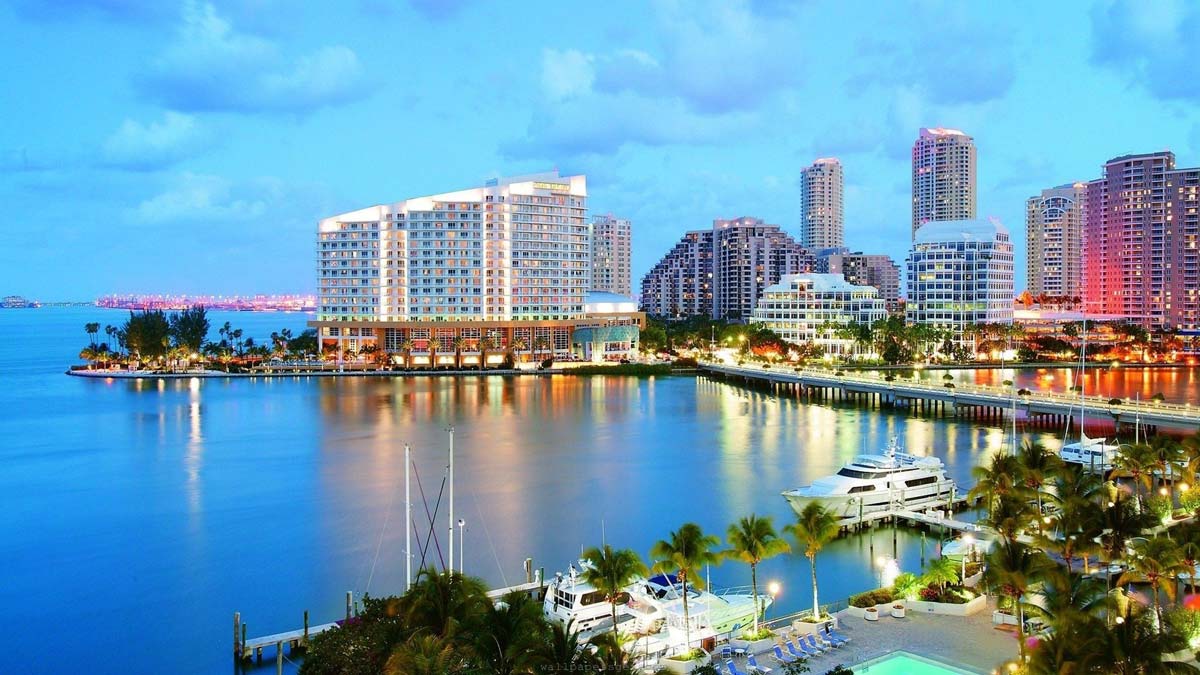
Poznaj wyjątkowy penthouse w sercu Brickell — 88 SW 7th St # 4001, Miami FL 33130, w prestiżowym RISE BRICKELL CITY CENTER. Ten luksusowy Residential Condominium (Subdivision: RISE CONDO) to rzadka okazja: Unit Number 4001 oferuje zapierające dech w piersi widoki Bay, Ocean View, Skyline oraz Water View, a jego wysmakowane wnętrza i tarasy definiują nowy standard miejskiego życia w Miami.
Najważniejsze cechy:
- Architectural Style: High Rise — penthouse zaprojektowany z myślą o przestrzeni i świetle;
- Living Area: 2997 SF (z dodatkową informacją w public remarks: imponująco przebudowane 3,244 SF interior) — idealne do życia i reprezentacji;
- Year Built: 2016 — nowoczesna konstrukcja z wysokimi standardami wykończenia;
- GarageSpaces: 2 oraz ParkingFeatures: 2 Or More Spaces, Limited # Of Vehicle, No Rv/Boats;
- LaundryFeatures: Utility Room/Laundry; Furnished: Furnished (meble designerskie w cenie);
- InfoAboutCooling: Central Air i InfoAboutHeating: Central zapewniają komfort przez cały rok;
- InfoAboutExterior: Open Balcony — rozległe tarasy (ponad 738 SF według public remarks) dla prawdziwego indoor-outdoor living;
- Security: Doorman, Elevator Secure, Secured Garage/Parking, Lobby Secured — pełne bezpieczeństwo i wygoda.
Luksus i designerskie wykonanie
Experience a level of design and sophistication rarely seen in Brickell. This Tower Suite penthouse spans 3,244 SF of impeccably redesigned interiors with 4 bedrooms, 4.5 baths, staff quarters, and over 738 SF of terraces showcasing 180-degree views of the Miami skyline, and Biscayne Bay. One of only 10 exclusive Tower Suites in the building, this sky residence has undergone over a half-million dollars in bespoke designer renovations, transforming it into a true statement property. Every detail was curated by a professional interior designer, creating a seamless blend of modern elegance, warmth, and architectural sophistication. The completely reimagined chef’s kitchen features sleek integrated appliances, custom cabinetry, premium finishes, and an open-concept design ideal for entertaining. The expansive living spaces are enhanced by custom architectural cove lighting with integrated linear LEDs, programmable smart-home automation, surround sound, curated art, and statement chandeliers that elevate the residence to a gallery-like experience. The primary suite offers a private retreat in the sky a newly redesigned bathroom featuring a soaking tub, designer vanities, premium fixtures, and refined finishes throughout. Floor-to-ceiling glass, 12-foot ceilings, and expansive terraces create seamless indoor-outdoor living with panoramic water and city views from nearly every room. Custom designer furnishings are included.
Wnętrza zaprojektowane na miarę:
- InteriorFeatures: First Floor Entry, Built-in Features, Closet Cabinetry, Entrance Foyer, Pantry, Walk-In Closet(s), Separate Guest/In-Law Quarters, Maid/In-Law Quarters, Utility Room/Laundry;
- RoomLivingRoomFeatures: Separate Guest/In-Law Quarters, Maid/In-Law Quarters, Utility Room/Laundry;
- Appliances: Dishwasher, Disposal, Dryer, Microwave, Water Purifier, Electric Range, Refrigerator, Self Cleaning Oven, Wall Oven, Washer — w pełni wyposażona kuchnia dla wymagających;
Dopełnienie